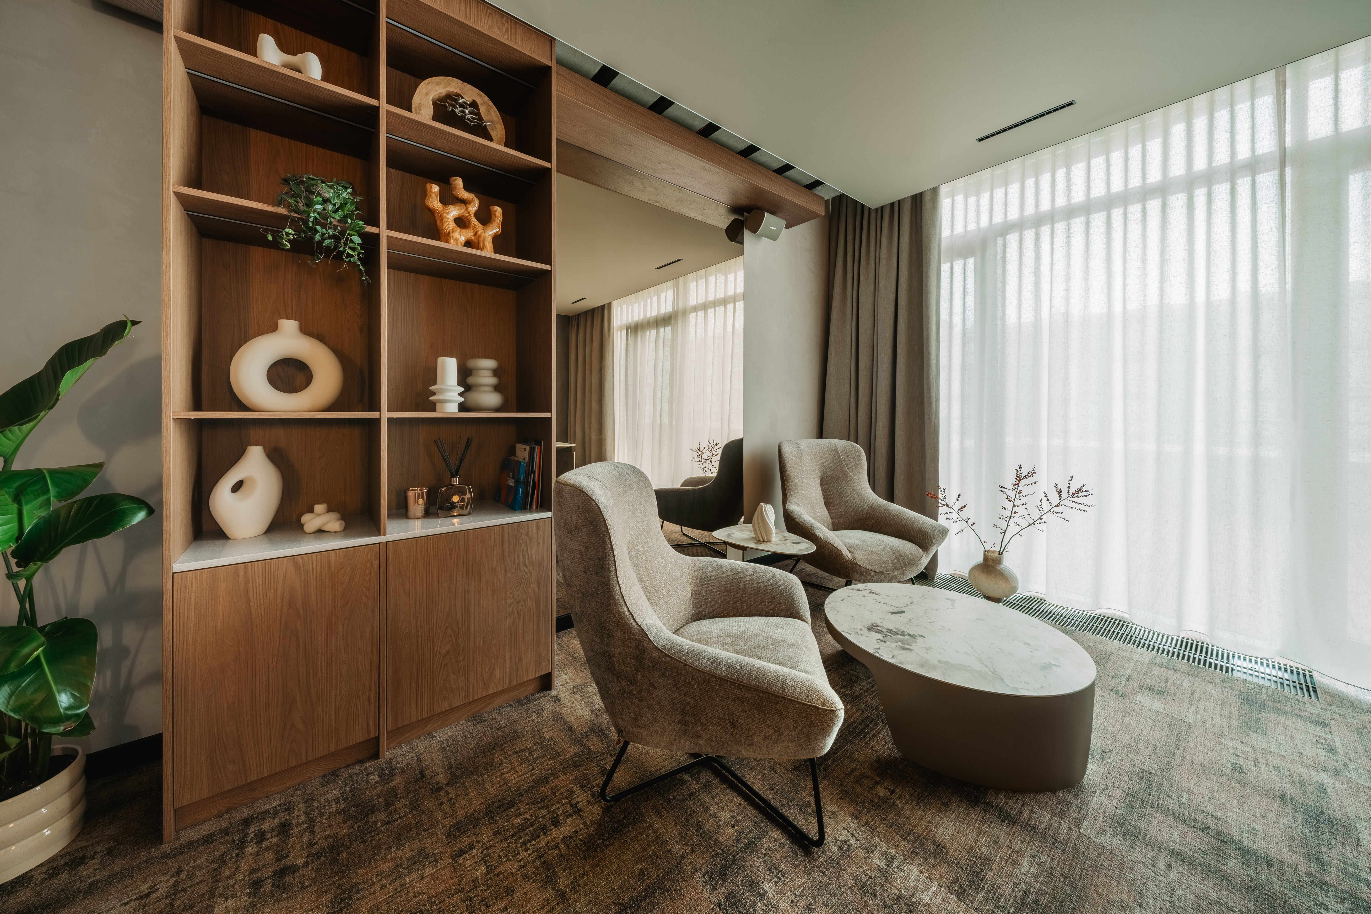
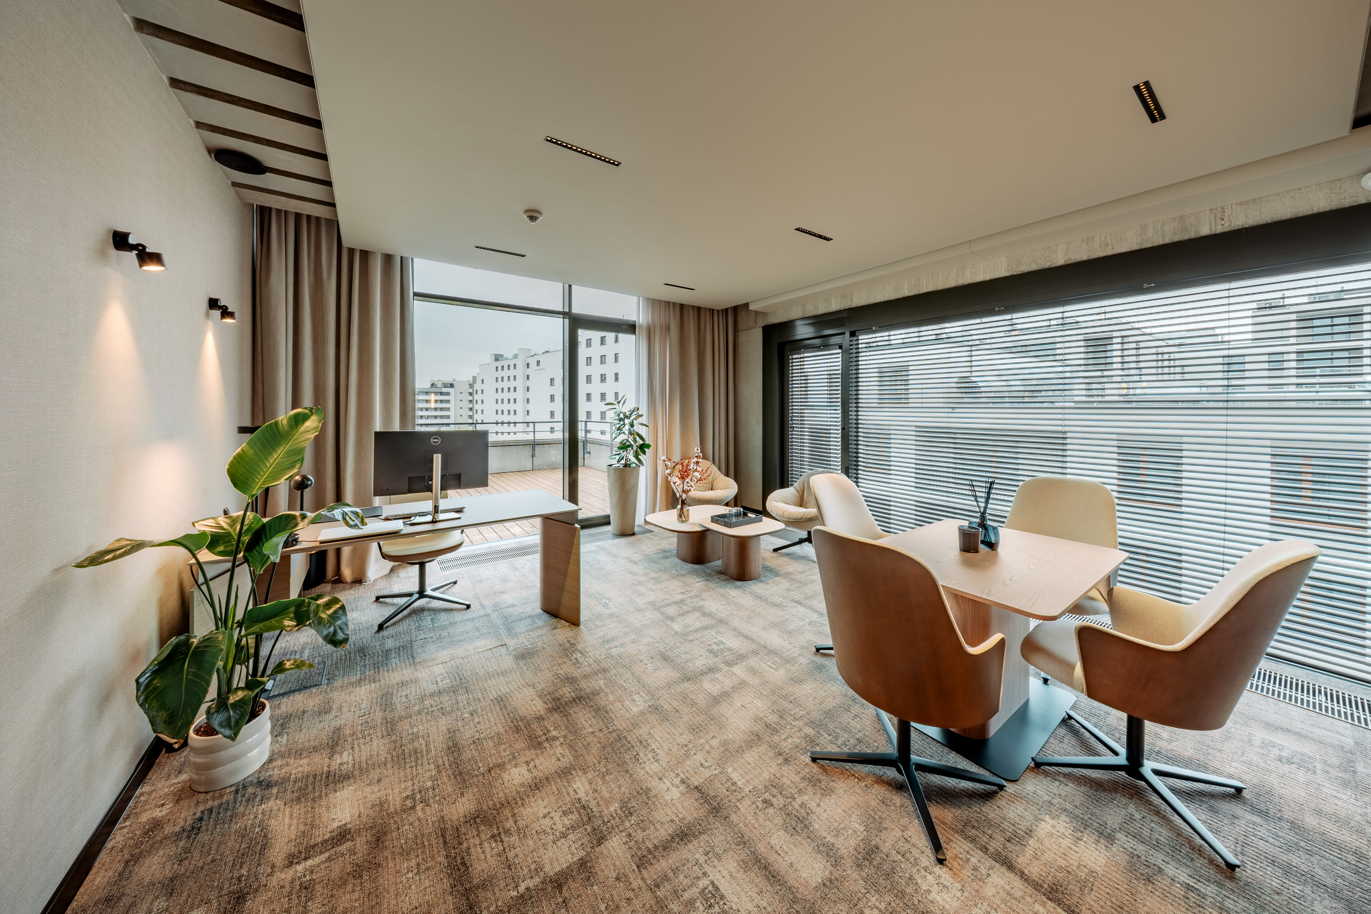
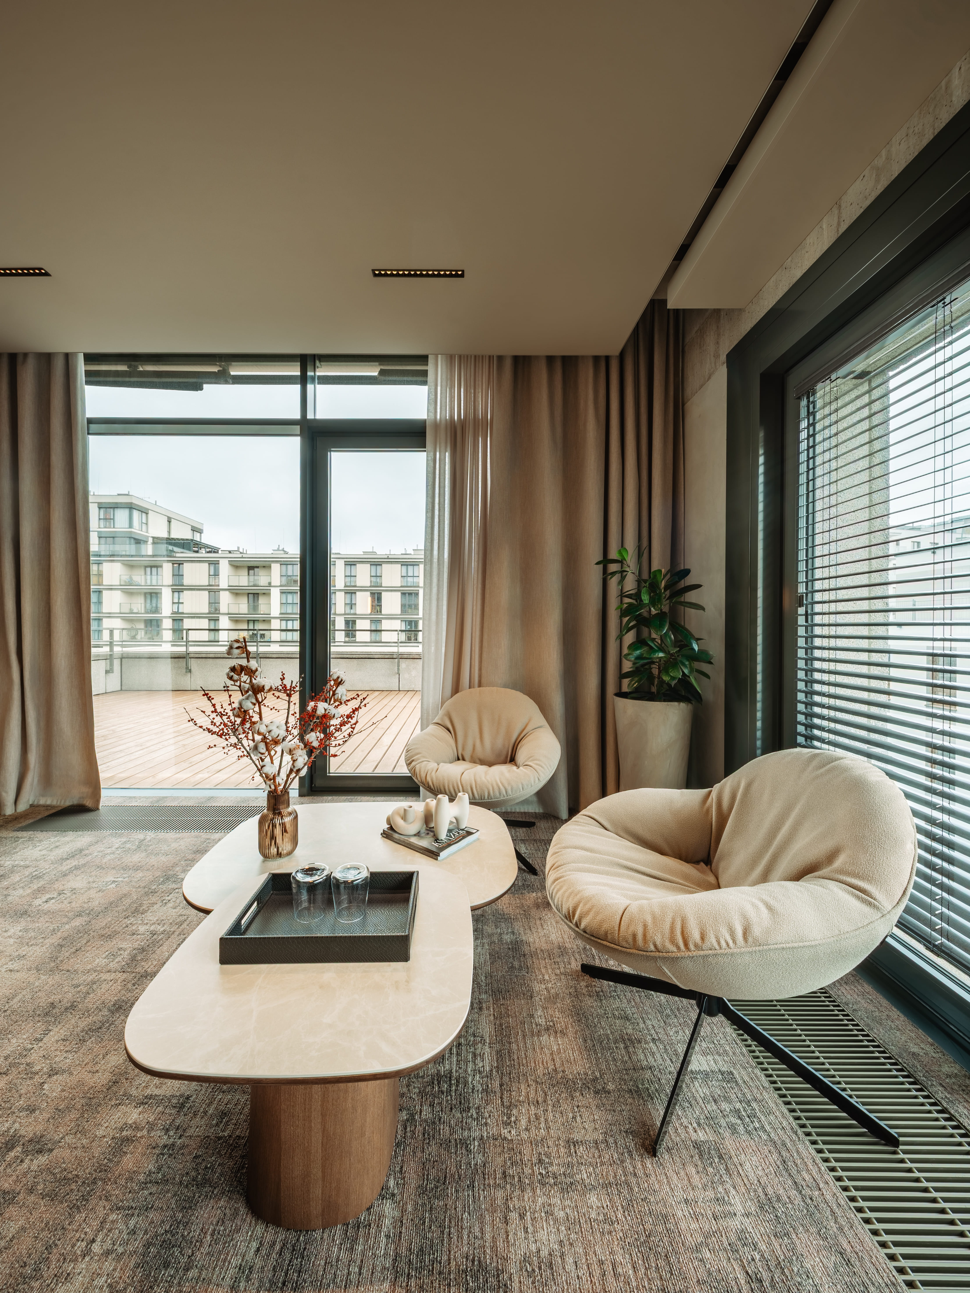
The new Eurotrans headquarters began unusually — with a phone call, once construction was already underway.
The general contractor asked us to step in at a stage where the design is normally long since closed. After the first meetings it became clear this was not a cosmetic job. A functional analysis showed that the existing floor plans would not serve the company well — the layout did not match how Eurotrans actually works.
We had to go back to fundamentals and rework part of the brief from scratch, with the deadline unchanged.
Only then came the design.
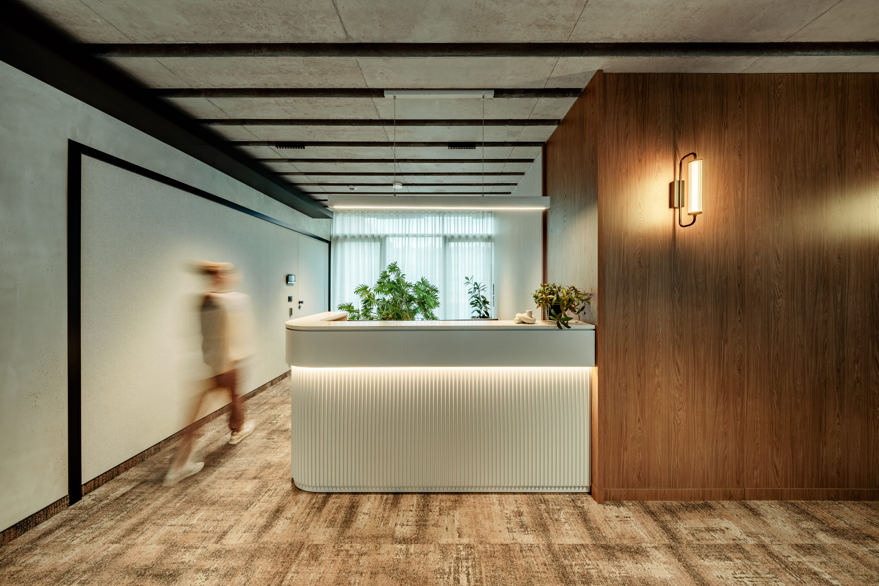
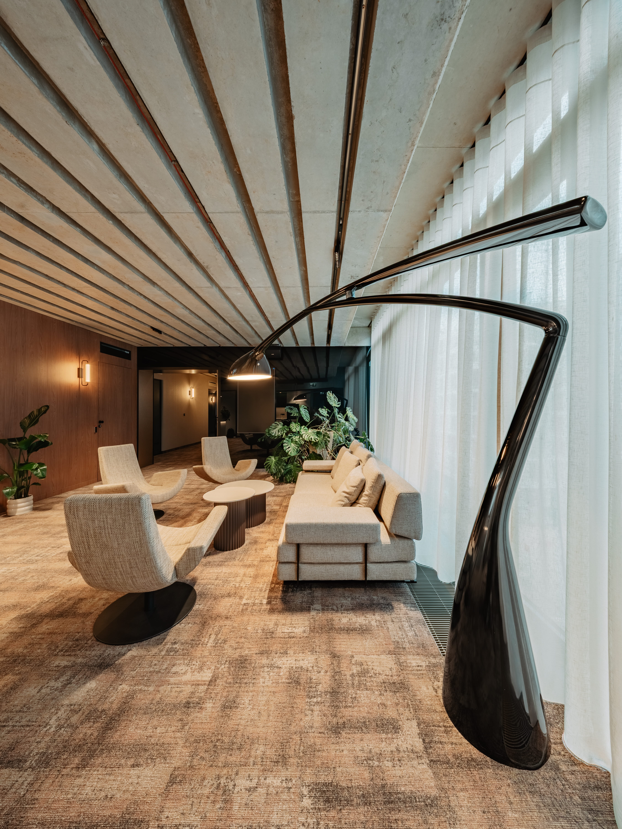
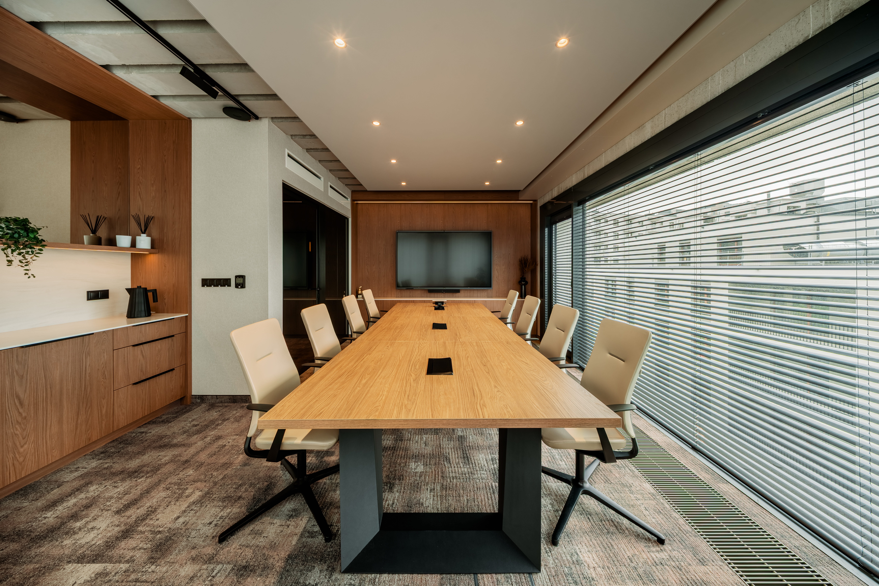
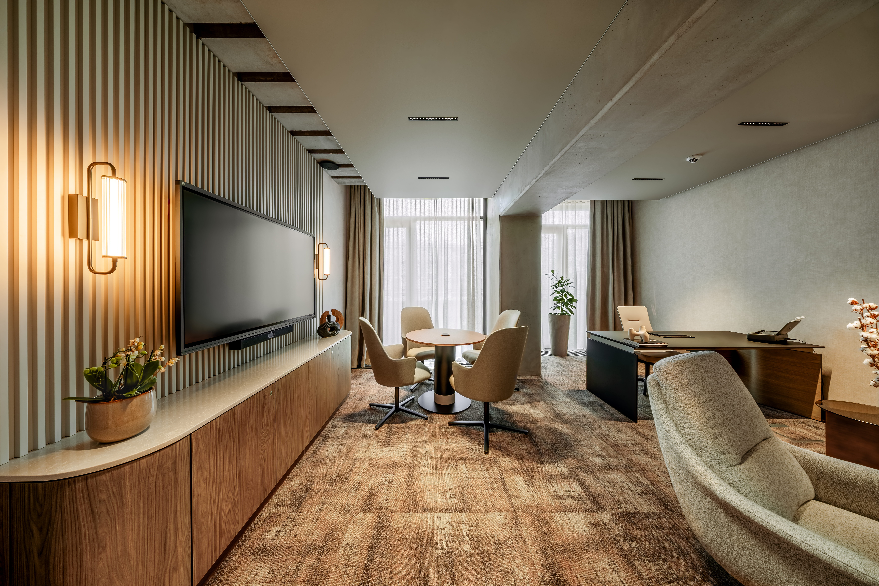
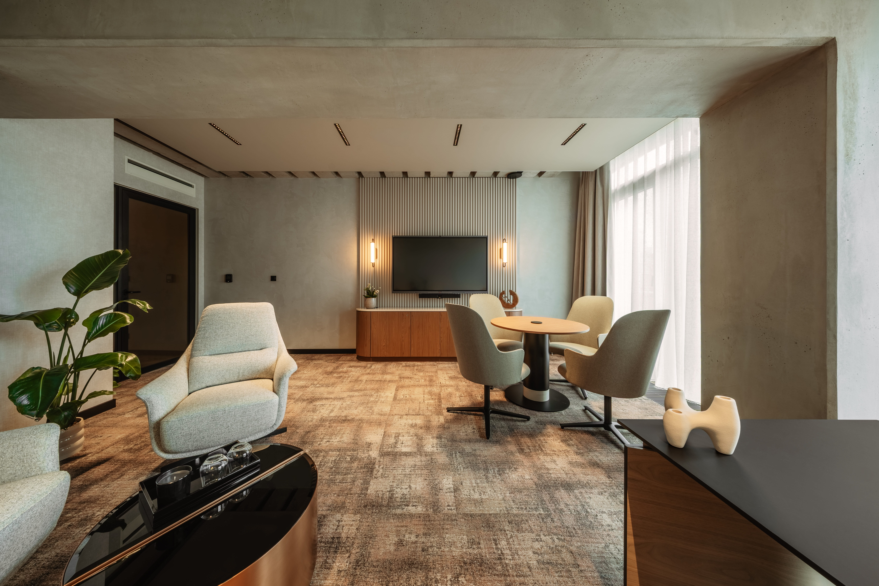
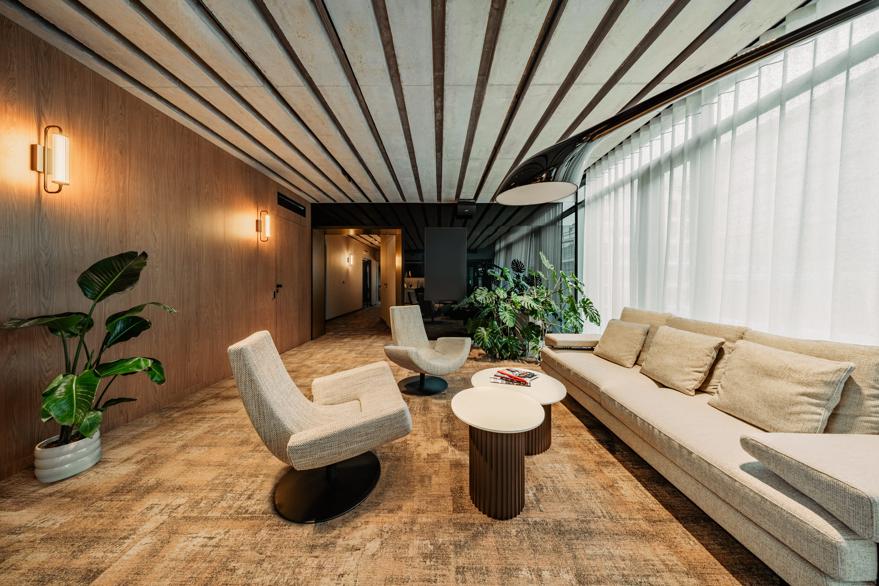
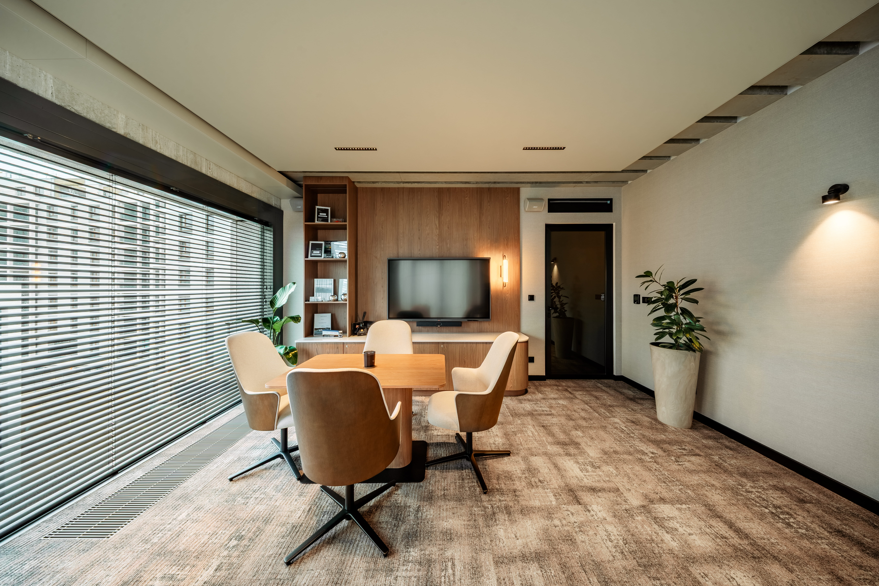
The expectations were clear: a prestigious, elegant office with particular attention paid to the executive suites. This was a premium project in every sense — advanced technology, high-grade materials, carefully resolved lighting, and a great deal that the user never consciously notices.
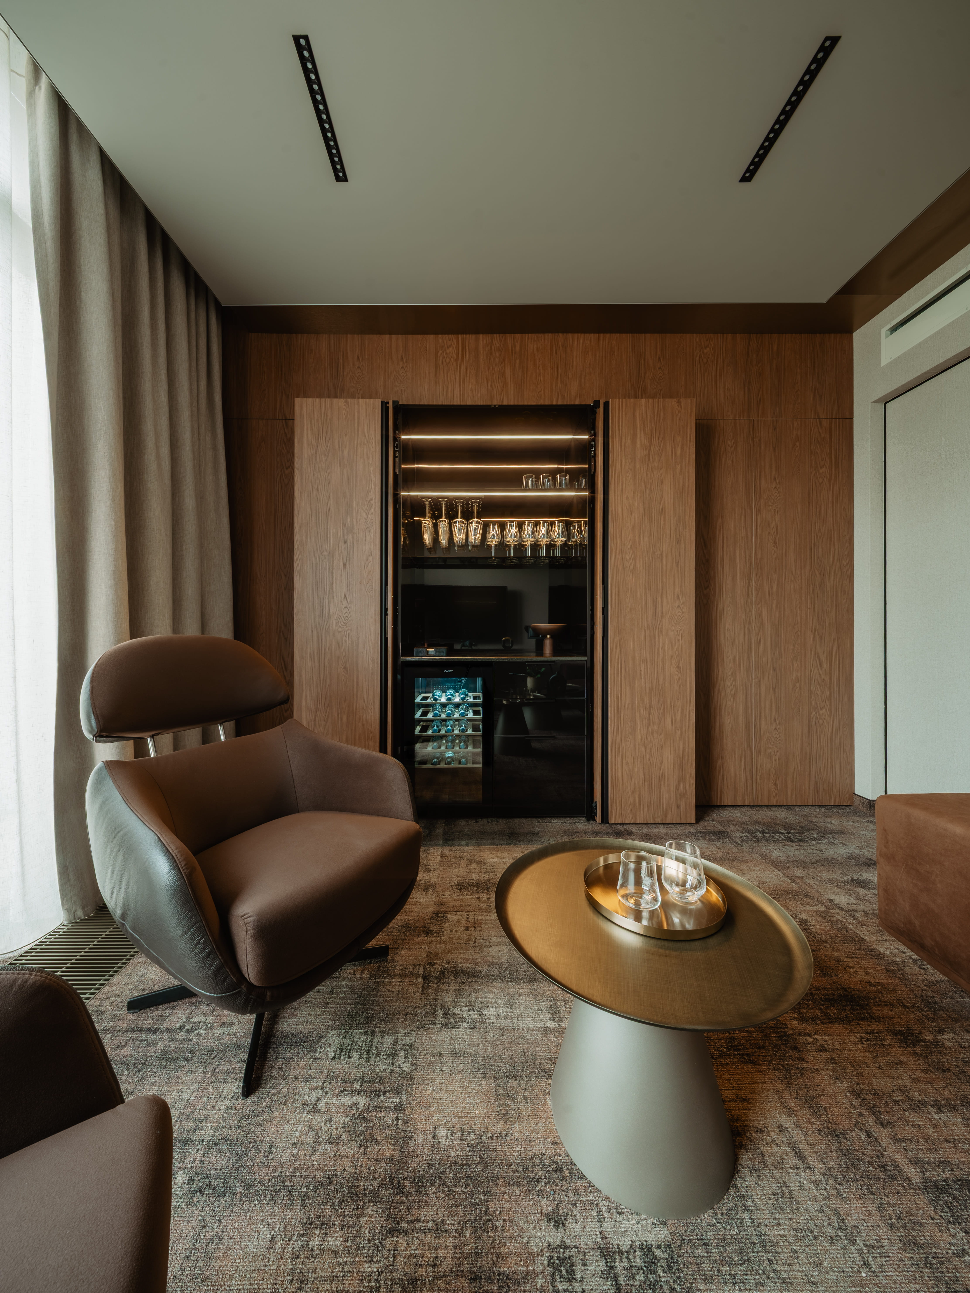
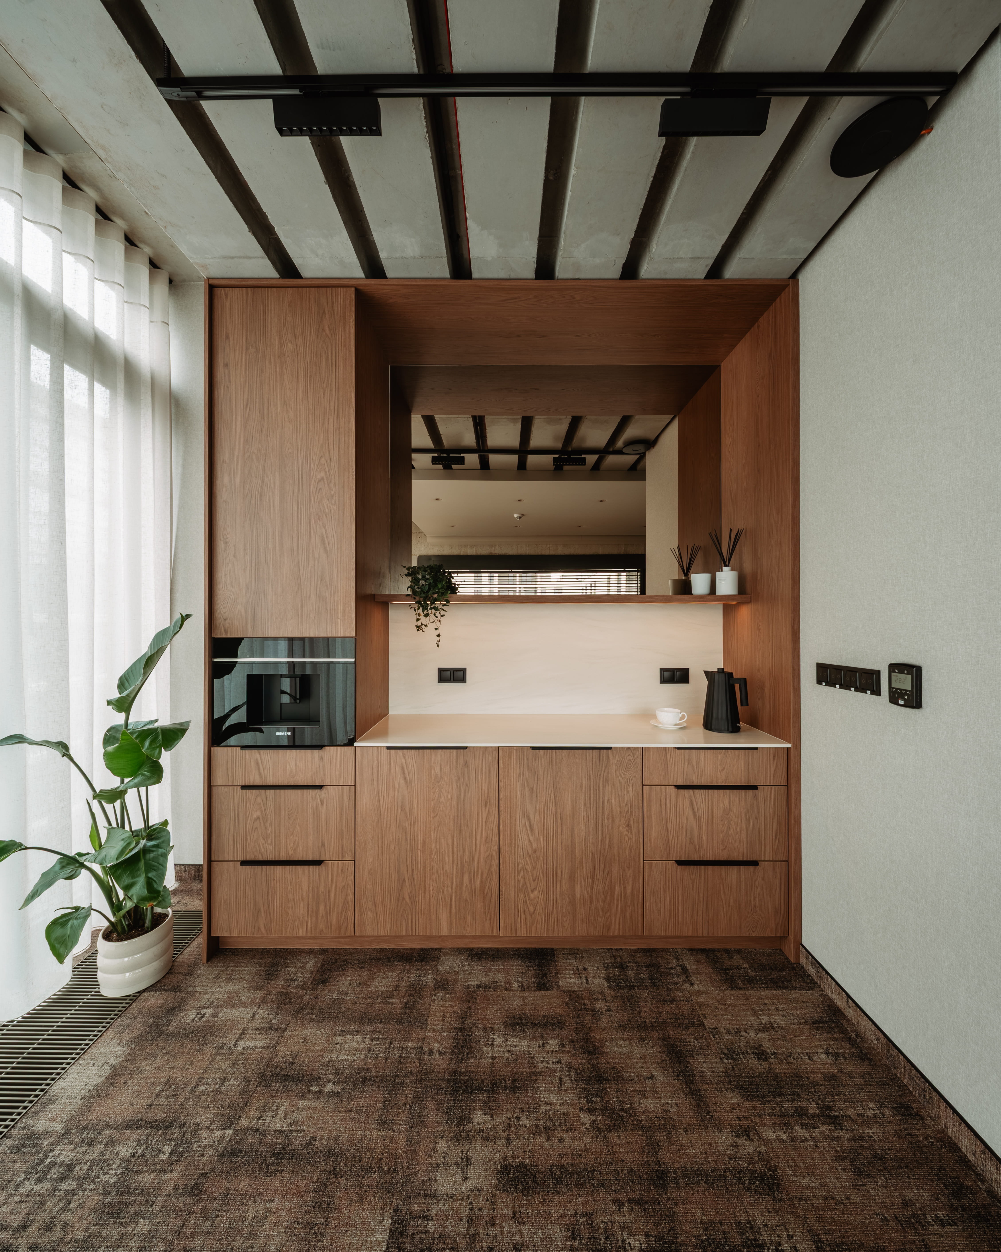
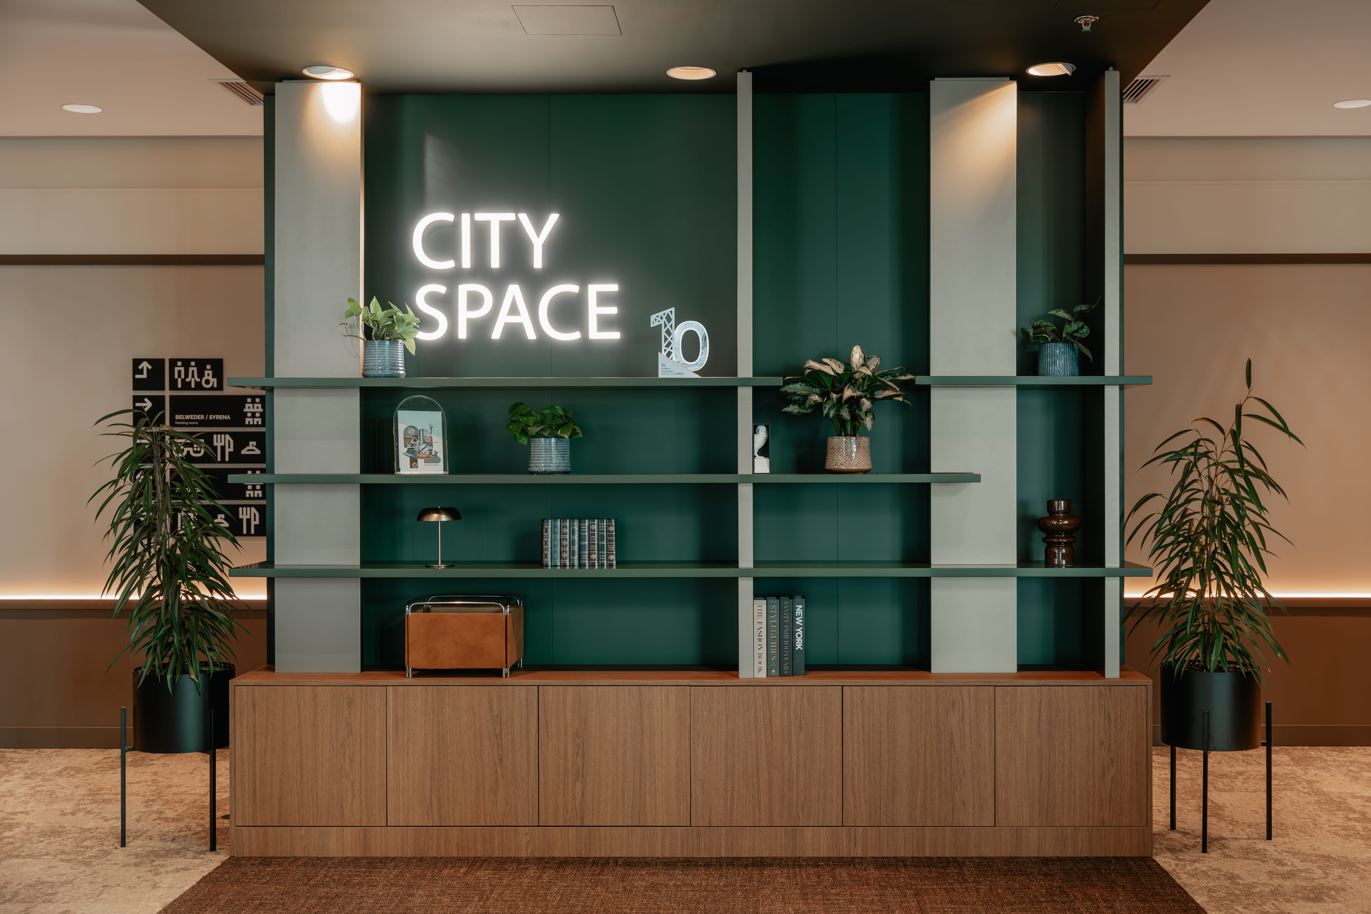
Helena Pawlak took the project under her wing and carried the detailing through to the end: lighting, materials, AV solutions and bespoke joinery throughout. One of our favourite elements is the bar tucked discreetly behind the panelling — it only appears when it is needed.
Behind it all we left the raw exposed concrete slab — a counterpoint to the warm veneers, cream textiles and soft light.
On projects delivered at this pace, the outcome depends on how well everyone works together. We were fortunate to have a very capable team on the client’s side, alongside Conspace (general contractor) and Lobos and Office Plus (furniture).
No posts were found for provided query parameters.
We value your privacy
We use cookies to run the site, analyse traffic and support marketing. Choose what you consent to. See the privacy policy for details. Privacy policy
Show cookies (6)
WP KRS Cookiewpkc_consent (cookie + localStorage) — 180 days Stores your cookie consent decision — in a cookie and in the browser's local storage. Without it the banner would ask again on every visit.
WordPresswordpress_*, wp-settings-*, wordpress_test_cookie, wp_lang — session / up to 1 year WordPress login, session and preferences for logged-in users. Not set for visitors.
Google reCAPTCHA_GRECAPTCHA — _GRECAPTCHA: 6 mies. Security: telling a human from a bot when forms are submitted.
WPML — language preferencewp-wpml_current_language — session Remembers the selected website language during the current visit.
Google reCAPTCHA — local storageGoogle reCAPTCHA — local storage — Until the site's data is cleared in the browser Stores technical data used by reCAPTCHA to assess abuse risk and protect the form against automated submissions.
WP KRS Cookie — measurement markerwpkc_sniffed (localStorage) — Until the site's data is cleared; the marker is refreshed no more than once every 24 hours Remembers when cookie names were last reported to the local scanner after consent, limiting measurement to at most one report per day. It does not store cookie values.
Show cookies (1)
Google Analytics_ga, _ga_*, _gid, _gat, _gat_* — _ga: 13 mies.; _ga_VF6RWBSZ9M: 13 mies. Traffic measurement and visit statistics: telling users and sessions apart and throttling the number of requests.