

The client was looking for architects who would create aesthetic coherence between the office (which also functions as a sales office) and the style of the building in which it is located.
Our task was to create a design that would not only seamlessly blend with the building’s atmosphere, but also serve as a unique showcase of the company for visiting clients.


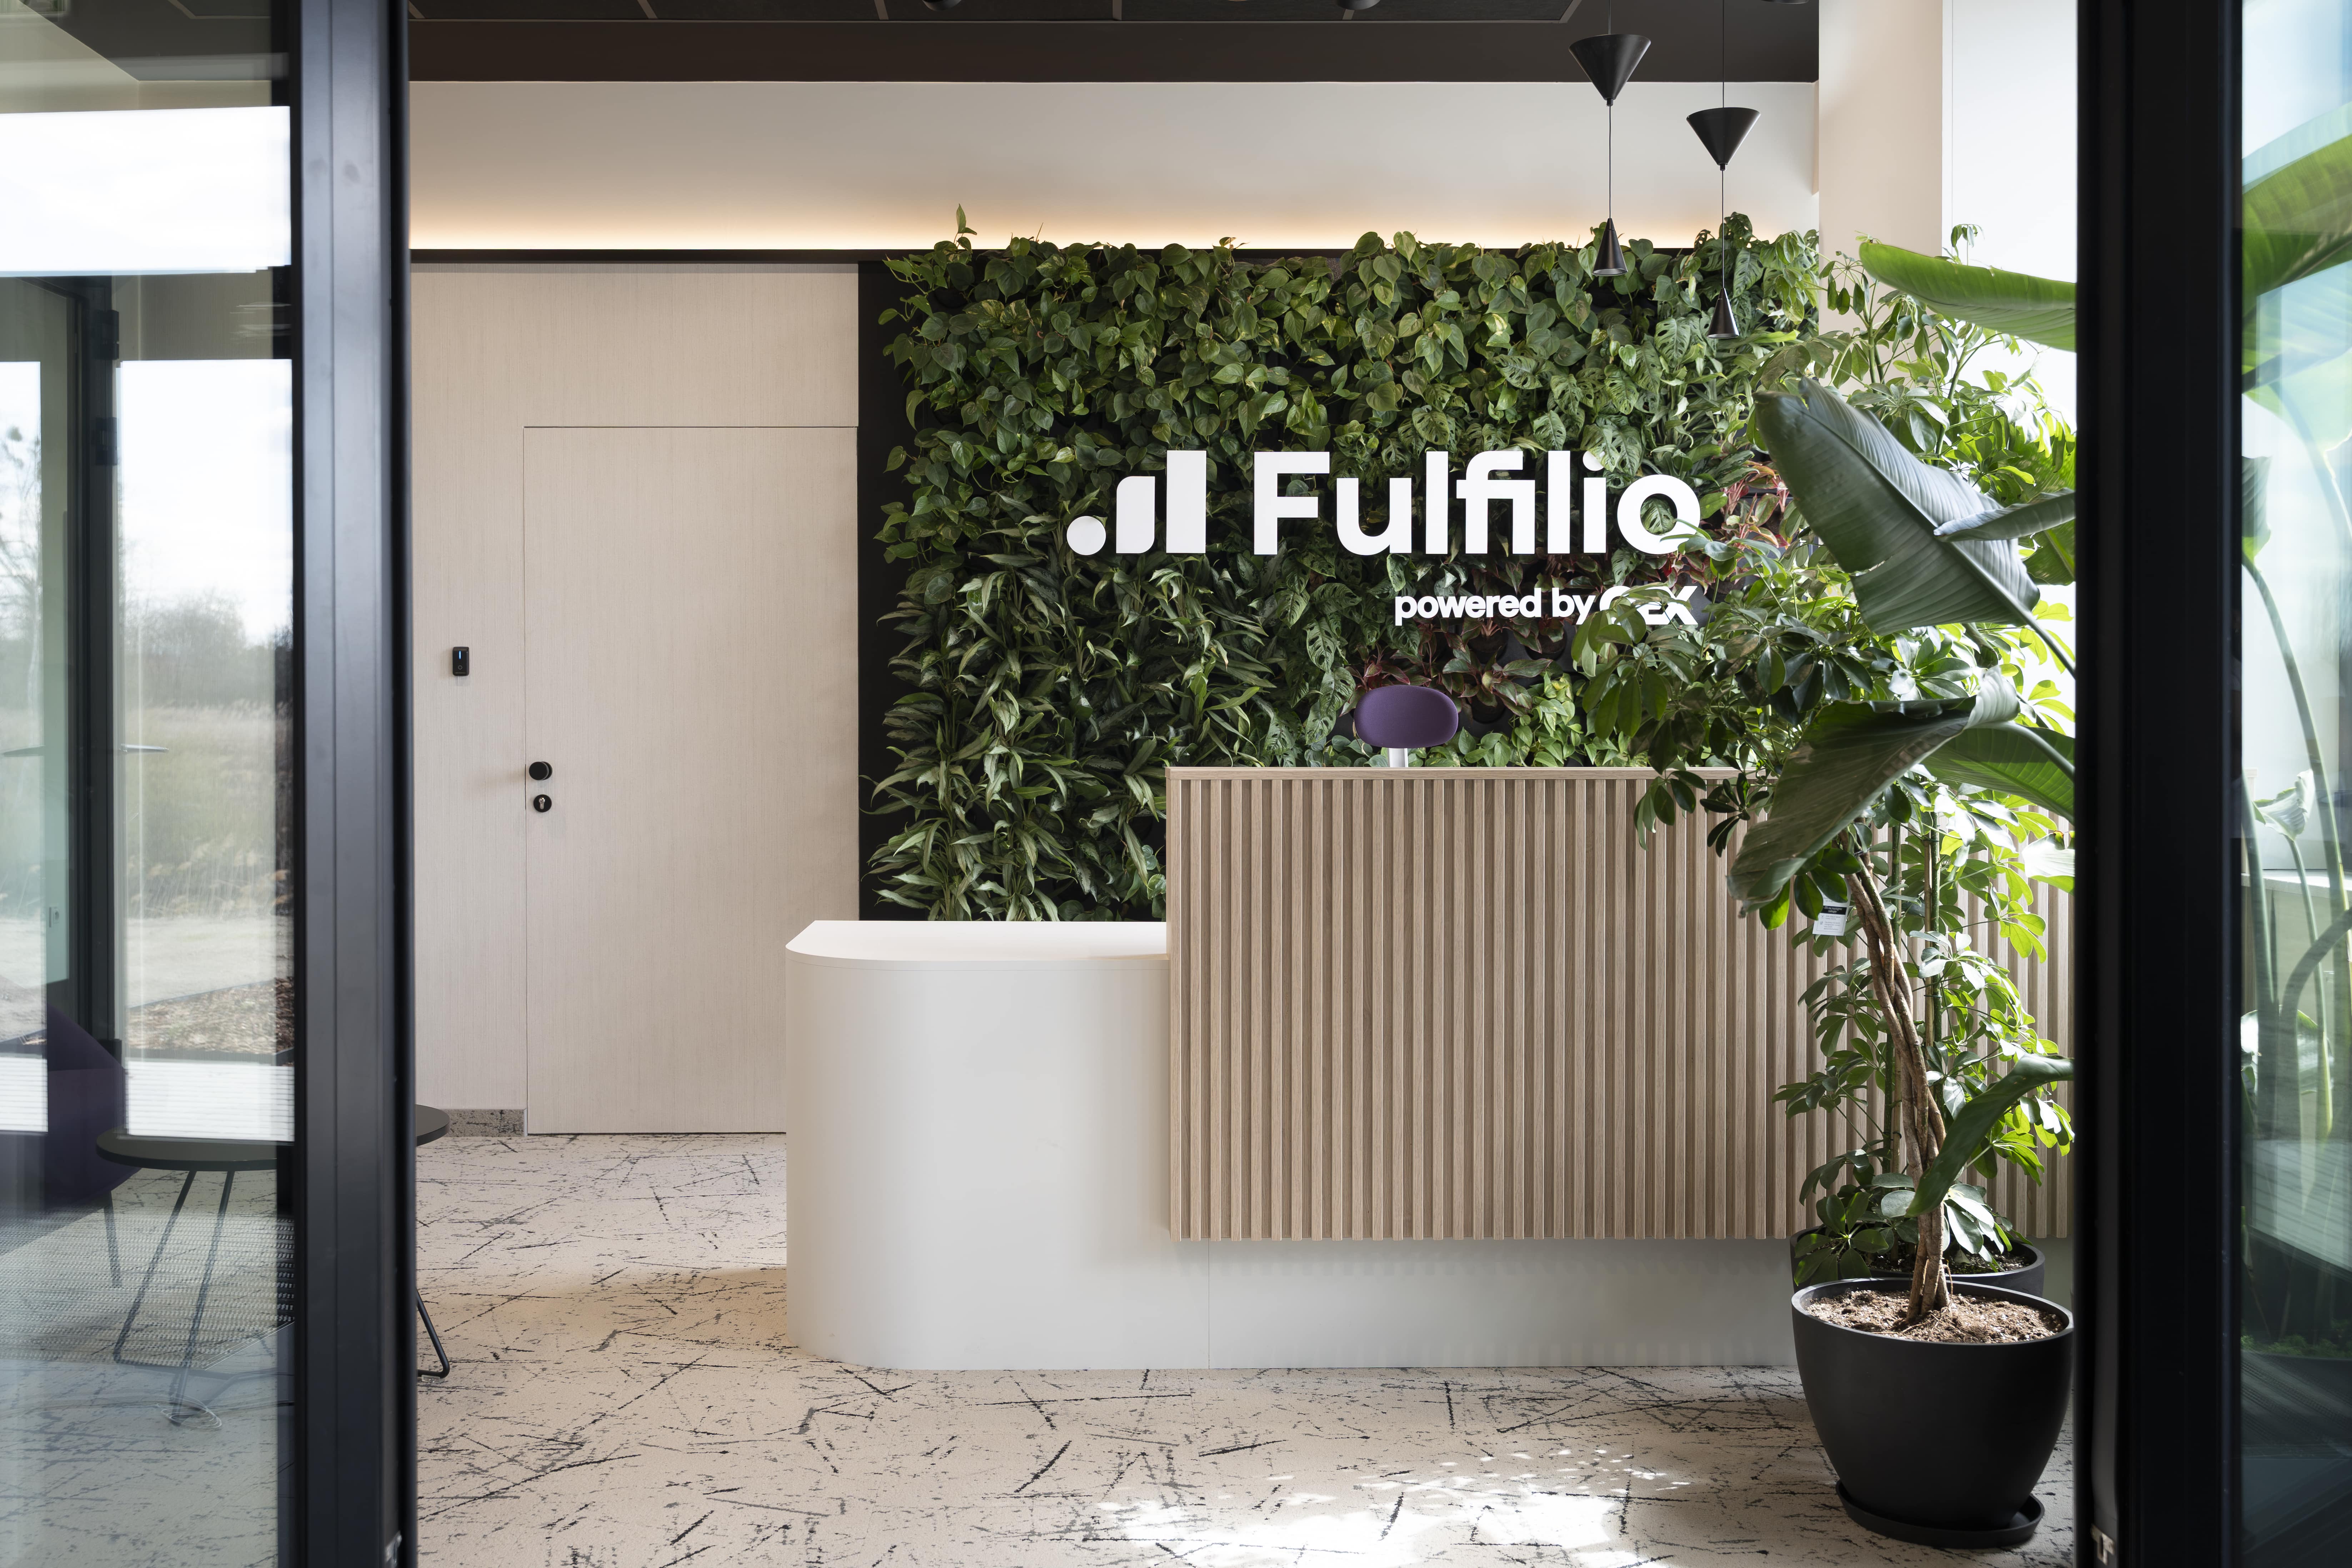

Beyond the entrance area we located the reception and meeting rooms for sales office clients are located. Deeper inside – the internal spaces for management and employees. However, all parts of the office – both those for clients and those exclusively for company needs – were completed to an equally high standard.

In addition to workrooms, coffee points, and a kitchen, the office is also equipped with dedicated acoustic rooms, including spaces for online meetings.

High-quality finishing materials and precise attention to detail were prioritized throughout the office. The design incorporates Vescom wallpapers, Dunin mosaics, modern technological solutions, ecological Ege carpets, and vintage lounge chairs transferred from the previous office, which blend perfectly with the modern interior.
The entire office maintains a subdued color scheme based on a beige palette, Balkan walnut wood, black, white, and brass accents.
Boutique, elegant – but also cosy and inviting.