

Brands are created on paper, but they thrive in space. One of the things that we especially like to do is “translate” the brand vision and DNA into the workplace.

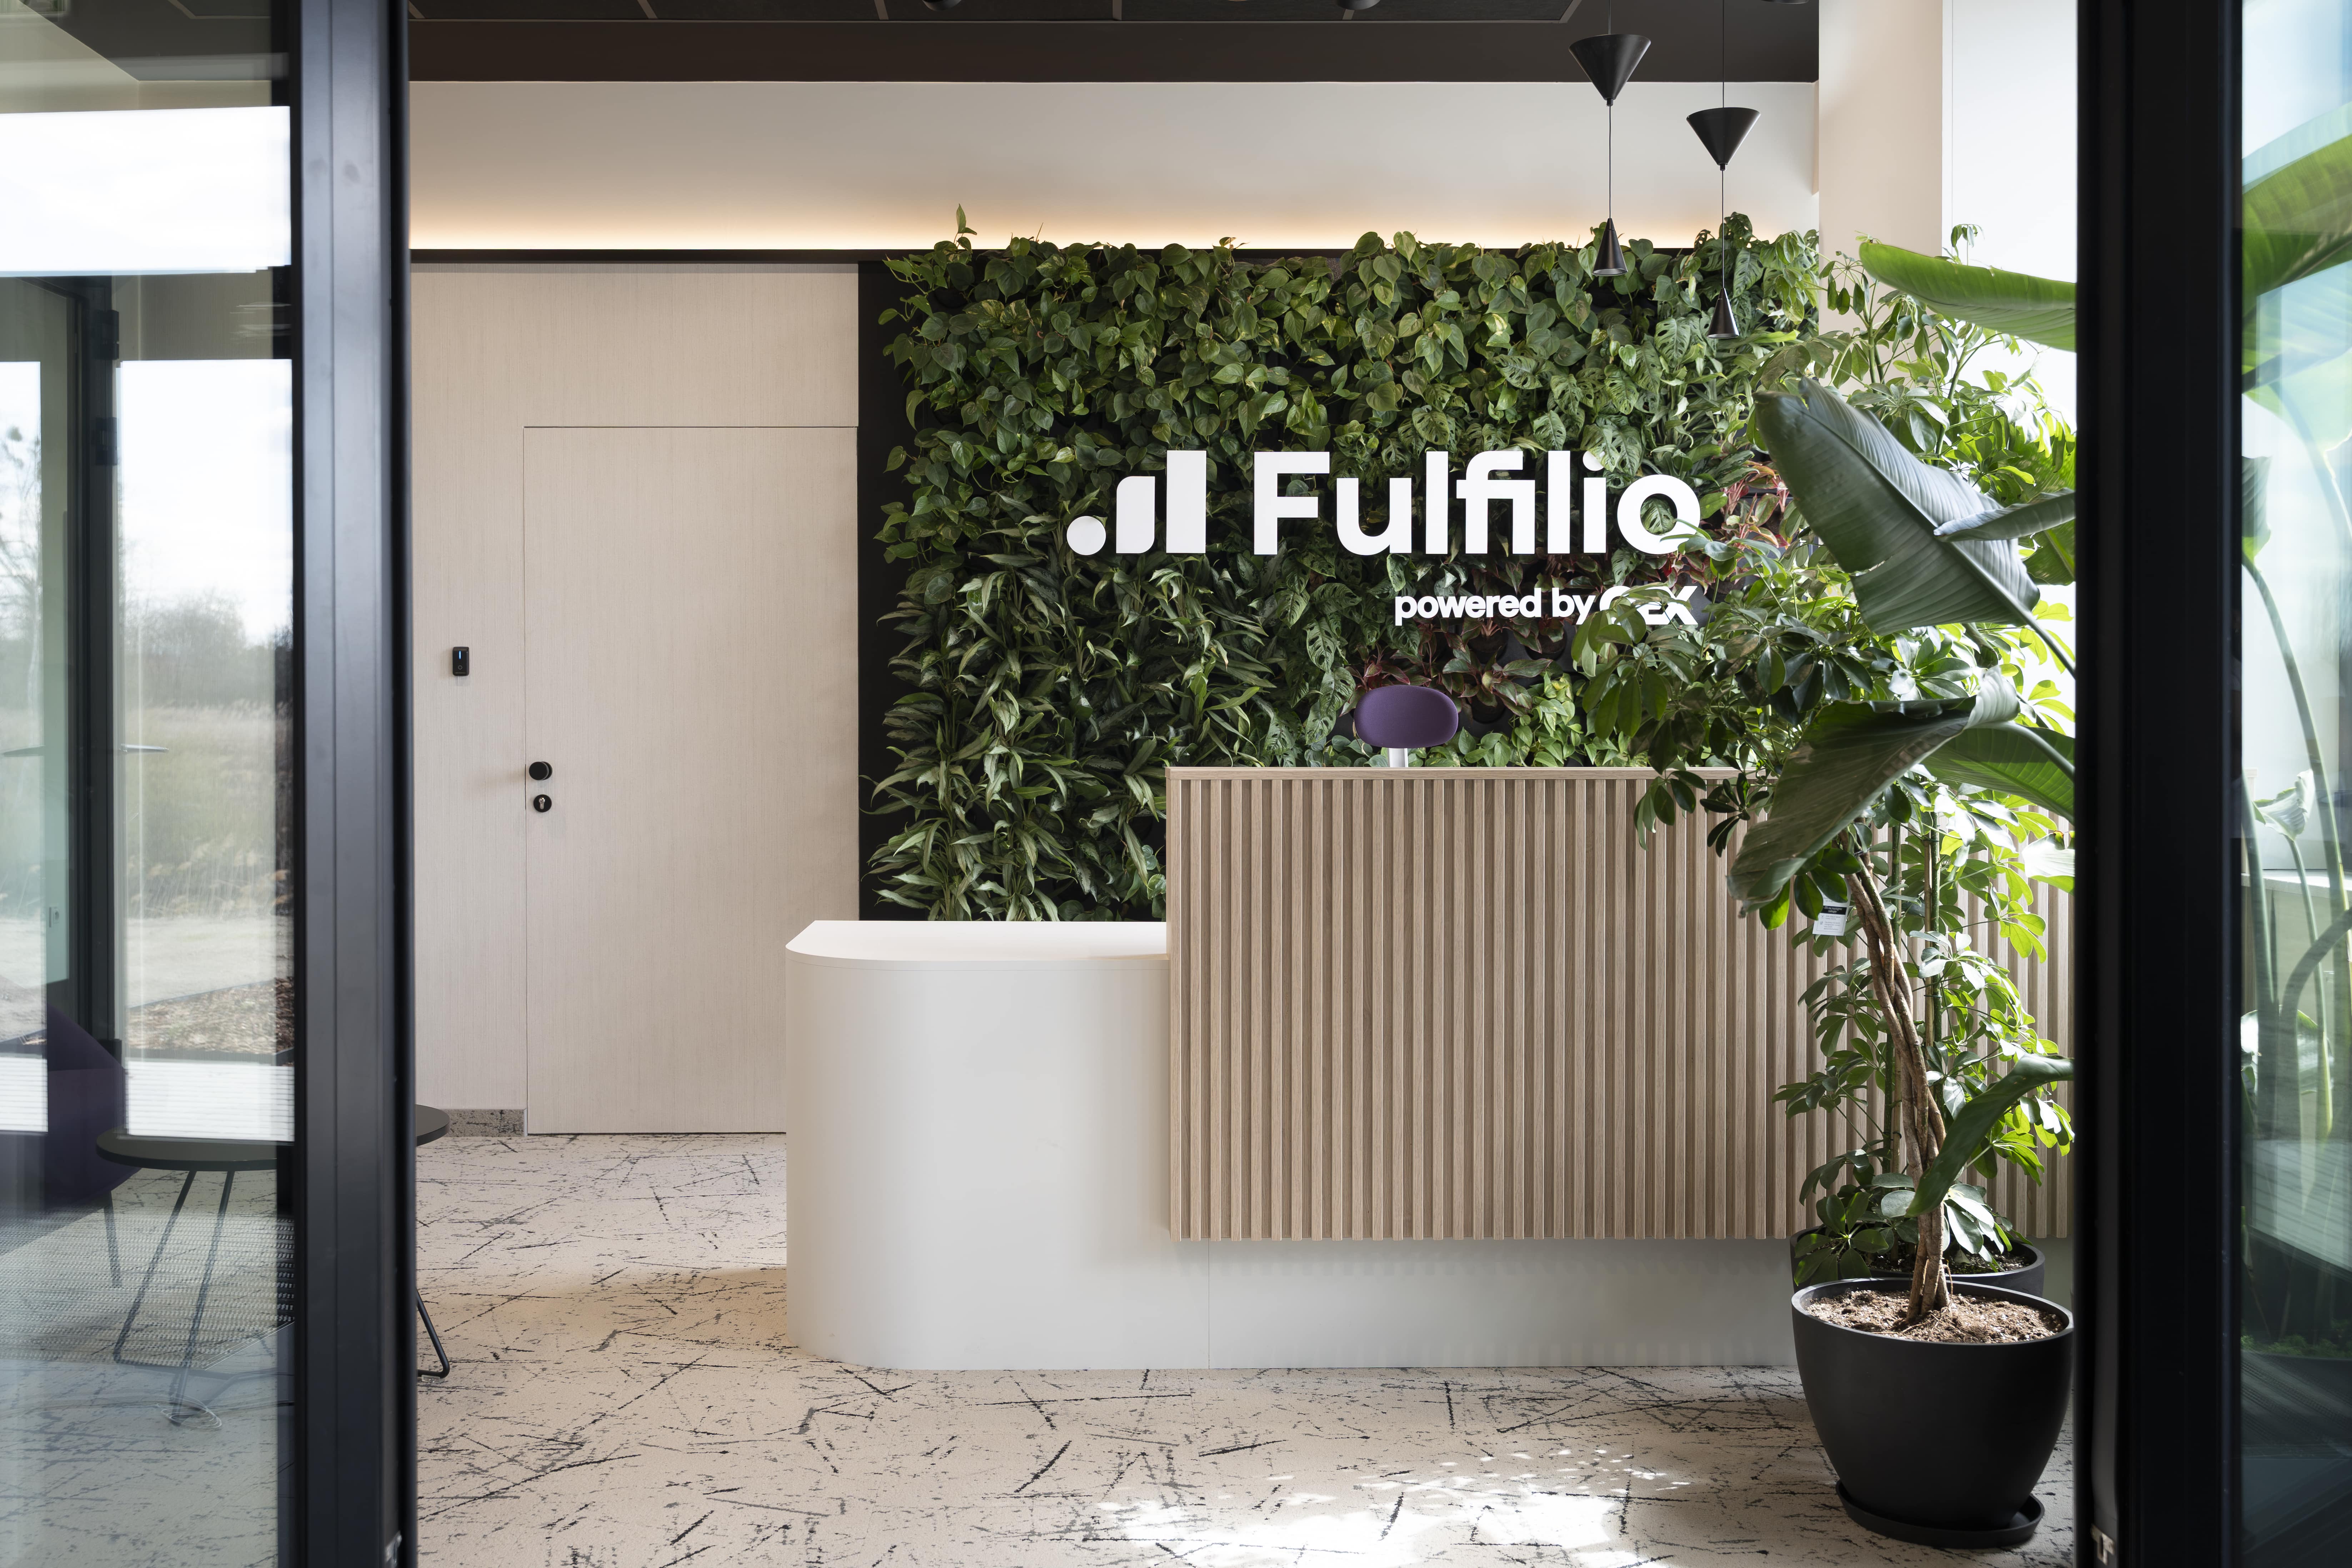
It’s not really about putting a big company logo near the reception. The real challenge is creating a design that truly reflects the brand’s core values, personality traits, and identity.
It’s easier for consumer brands, whose products are well-known and often admired. For our recent project with INELO, the task was harder. This dynamic company is a developer of fleet management systems, so for example, it offers top-quality software for real-time tracking, analysis, and management of drivers’ work time.




We decided to use brand-inspired artwork: beautiful, large-format photographs depicting aerial views of sections of Polish roads, and trucks majestically overcoming bends and driveways. These images reference the core business and nature of Inelo’s operations. In the heart of the office, together with Inelo IT, we built a huge interactive map showing the real-time locations of customers’ fleets.
Apart from being nice and pretty, this approach makes lots of business sense. Employees’ attendance, engagement, and motivation is higher in a brand-aligned workplace than in a bland and unkempt office (there is tons of research to prove it).
If you also want to create an office where your brand comes alive – let us know!